
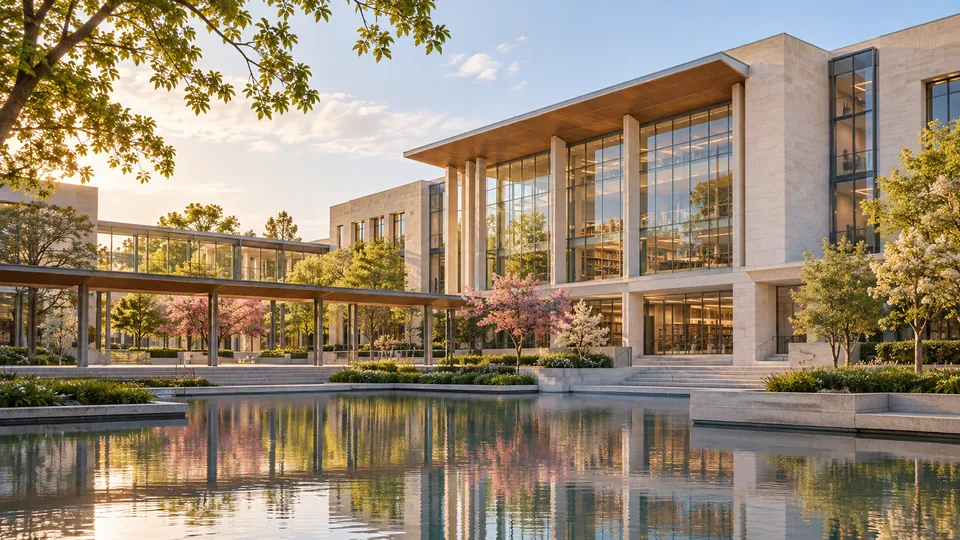

 Auditorium
 Cafeteria
 Campus Security
 Computer Labs
 Hostel
 Medical
 Science Labs
 Sports Complex
 Study Library
MICA Campus Facilities: hostels, library and learning spaces
MICA’s 2026–27 infrastructure disclosure describes a compact, residential Ahmedabad campus with academic, residential and student-use facilities on the same site. The disclosure is institution-reported: it gives room-level inventory and capacities, not an independent inspection or a promise that every listed space is open at every hour. The practical points for a prospective student are the scale and residential arrangement, how the library and information resources can be used, and which operational details still need confirmation before joining.
Campus scale and learning spaces
MICA’s infrastructure schedule reports 19 acres of land and 54,584 square metres of ready built-up area for the institution. It lists a 790-square-metre Library and Reading Room in the Knowledge Exchange and Information Centre (KEIC), a 157.1-square-metre computer centre, and a 103.58-square-metre language laboratory. These figures describe the listed facilities and built-up inventory; they are not measures of how much time a student will have access to a room or how many computers are available at once. Infrastructure Details 2026–27
KEIC is MICA’s library and information centre. Its official catalogue describes a dedicated general reading area with seating for 150, a discussion room and a lounge. It lists subject resources across communication, marketing, management, economics, leadership, social sciences, IT and humanities, alongside journals, electronic resources, archives and research support. The catalogue also describes reference help, research consultations, current-awareness updates and inter-library loan. Those services make KEIC more than a lending counter: students can use it for desk study, group discussion and research support. KEIC catalogue
The catalogue says KEIC operates around the clock except on government holidays, with a Sunday and Monday maintenance closure from 6 am to 9 am. It also says electronic resources are available through KEIC’s websites and mobile application, with credentials issued individually. Because access schedules and subscriptions can change, students should confirm the current calendar and their access credentials with KEIC rather than assume every database or room is continuously available. KEIC catalogue
Hostel arrangement and daily living
The 2026–27 schedule records boys’ and girls’ hostels within the campus. It lists 170 rooms in each hostel and a total capacity of 560. The schedule does not explain room-sharing configurations, allocation priorities, current vacancies or the accommodation charge, so these totals should not be read as a guarantee of a particular room or a single occupancy arrangement. It also marks accommodation for international students as unavailable in the listed hostel facility. Ask the institute for the current room type, meal arrangements, charges, move-in dates and allocation rules for your intake. Infrastructure Details 2026–27
The same document’s room inventory marks air conditioning as unavailable for the listed boys’ and girls’ hostel rooms. That is a useful detail for students comparing residential options, but it does not describe every room feature or any later change to the inventory. Confirm the room and cooling arrangement for the accommodation actually offered to you. The schedule also lists a 650-square-metre dining hall; it does not provide meal-plan terms, service hours or a current dining charge. Infrastructure Details 2026–27
Recreation, student spaces and basic support
For student use beyond classrooms, the disclosure lists an Open Air Theatre building of 186 square metres for community and student activities, and a Student Community Centre with a music room, indoor games, discussion room and hangout space. It separately identifies a 200-square-metre Sports Club in the Gymnasium building. These are listed spaces, not a detailed inventory of sports grounds, equipment, class schedules or club access; ask the relevant student office what is currently available and whether any activity requires registration or a fee. Infrastructure Details 2026–27
The schedule also lists a 15-square-metre first-aid-cum-sick room in the Doctor’s Room building. This confirms a designated first-aid space in the inventory, but does not state clinical staffing hours, emergency response arrangements or the nearest off-campus hospital. Students who need regular care, medication storage or accessible clinical support should confirm those arrangements directly with the institute before enrolment.
MICA’s 2025–26 PGP placement brochure describes its programmes as residential and refers to KEIC, smart classrooms, auditoriums, amphitheatres, open plazas, sports facilities and gymnasiums as part of the campus environment. This brochure is useful as a programme-level description, while the 2026–27 infrastructure schedule is the stronger source for listed measurements and room capacities. PGP Placement Brochure 2025–26
Access and what to verify
The infrastructure disclosure says the institution maintains access, circulation and toilet areas in line with National Building Code norms. It does not give a room-by-room accessibility map or specify ramps, lifts, accessible hostel rooms, tactile guidance or service-animal arrangements. A student who needs a particular access feature should request confirmation for the route between the hostel, classroom, library, dining and health-support spaces; the general compliance statement alone cannot answer those practical questions.
Before accepting an offer, confirm current hostel allocation and charges, the room configuration and air-conditioning status, dining arrangements, KEIC opening and maintenance hours, database credentials, sports access and emergency-care arrangements. MICA’s public documents are useful for understanding the campus inventory, but they do not replace the written facilities and accommodation details for the specific programme and intake.