

 Auditorium
 Cafeteria
 Campus Security
 Communication Centre
 Hostel
 Medical
 Sports Complex
 Study Library
IIM Sirmaur Facilities and Campus Guide 2027-28
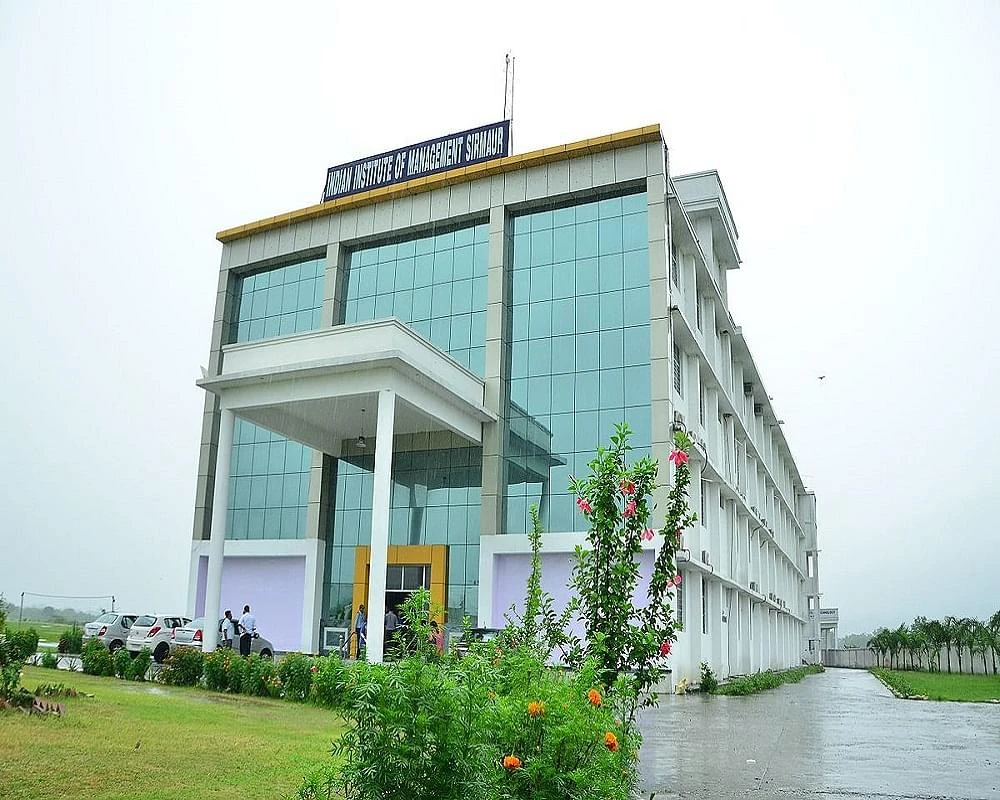
IIM Sirmaur’s main campus is at Dhaula Kuan in Sirmaur district, Himachal Pradesh. The institute says it shifted to the Vibrant campus in July 2024. Its campus page, last updated on 19 June 2026, identifies classrooms, the administration block, hostels, mess, student activity centres, faculty housing and other essential facilities as complete and operational. It also describes several other facilities as planned or included in the campus development programme. Those different status labels matter when you are deciding where to live, how to travel, or which amenities to expect on arrival.
Location, address and campus transition
The official campus page places the Dhaula Kuan campus on National Highway 72 between Ambala and Dehradun, near Nahan. It lists the campus as 15 km from Paonta Sahib, 103 km from Chandigarh airport and 97 km from Dehradun airport. The nearest railheads it identifies are Yamuna Nagar, 60 km away, and Dehradun, 68 km away. These are the institute’s published distances, not guarantees about current road travel time, route conditions, train frequency or airport transfer availability. Check a current map and transport operator before booking a trip.
The page says IIM Sirmaur moved to the Dhaula Kuan campus in July 2024. It also retains links labelled for the Permanent Campus at Dhaulakuan and the City Campus at Paonta Sahib. A map label by itself does not show which programme, office or service currently operates at either location. If your offer, interview notice or appointment refers to a specific venue, follow that current notice and confirm any ambiguity with the institute before travelling. The campus page’s own last-updated date is useful context for interpreting its descriptions.
Facilities the institute identifies as operational
IIM Sirmaur reports that most facilities in the first phase of campus development, including classrooms, the administration block, hostels, mess, student activity centres and faculty housing, are complete and operational. This is the clearest current status statement on the page. It supports planning around an established residential and academic campus, while leaving the word “most” intact: the page does not claim that every item in its long project list is operational.
The page separately lists a boys’ hostel, a mixed hostel for girls and FPM students, a kitchen and dining complex, a student activity centre, a student canteen, a central library, classrooms, an auditorium and a health centre among the facilities included in Phase I. Its broad operational statement names hostels, mess, classrooms and student activity centres, but does not provide building-wise opening dates, room inventory, meal timings, medical hours, library hours or access rules. Ask the institute for current student instructions if you need those details.
A residential campus can simplify the daily transition between classes, accommodation and student activities, but this page does not publish current room charges, room allocation policy, dining prices, guest rules or the facilities included in each hostel. Treat the campus description as an institutional overview rather than a service schedule. For a specific intake, use the latest hostel and student handbook information supplied with admission communications.
Additional spaces in the campus development plan
The campus page describes a broader set of spaces in the Phase I plan, including a computer and communications service centre, virtual learning and audiovisual centre, auditorium and conference facilities, management development centre, incubation centre, guest house, meditation centre, shopping complex, indoor and outdoor sports areas, and residences for faculty and staff. It also describes the academic block as a cluster containing classrooms, a library, computer centre, faculty building and auditorium. These are listed as planned or included in development, so the page should not be read as proof that every named space or service is currently open to students.
The design section describes intended features such as a strong Wi-Fi backbone, separate student hostels, common rooms, indoor games rooms, outdoor sports, a gymnasium, courts, a cafeteria, health facilities and e-learning spaces. It also describes planned library resources and campus systems. The wording is future-oriented, and the page does not give an item-by-item completion date or operating schedule for those amenities. If a particular facility affects your decision, ask the institute whether it is available now, where it is located and whether students need to reserve or register to use it.
Accessibility and practical visit planning
The campus design section says the campus was planned for universal accessibility, with ramps and lifts in building plans, accessible washrooms and walkways with rest areas. This is a design commitment described on the page; it does not independently confirm the condition, coverage or working order of each feature today. Students and visitors who need step-free access, a specific room arrangement or another accommodation should contact the institute before arrival and describe the exact building or service they need.
For a campus visit, use the official Dhaula Kuan address and map link, then confirm the destination with the office or programme team hosting you. The official page provides airport and railhead distances but does not publish a campus shuttle timetable, local bus frequency, taxi fare, public transport route or visitor entry procedure. Do not assume these arrangements from the location distances. For an enrolled student, confirm hostel check-in, dining, identity-card access and health-centre instructions through the current student communications.
In short, the institute’s June 2026 page confirms the permanent Dhaula Kuan campus and says core academic, residential and student spaces are operational. It also preserves a longer description of planned infrastructure. For current room, transport, access and amenity arrangements, rely on the latest programme-specific and student-facing instructions rather than treating every design feature as an active service.